
- مجمع عيادات شارع (9) - الهضبة العليا - المقطم - القاهرة
- +201099885538

Is your storage facility struggling to keep up with daily order volumes, suffering from cluttered aisles, or wasting valuable vertical height? In today's hyper-competitive commercial landscape, equipping and organizing corporate facilities efficiently is no longer just a routine operational task—it is a critical driver of profitability and business survival. Properly designed warehouse racking systems transform chaotic storage floors into streamlined, high-throughput logistical assets. Beyond merely creating physical space for inventory, a well-engineered warehouse configuration represents a high-return strategic investment that substantially raises operational productivity, lowers overhead expenses, and strengthens the entire supply chain workflow.
Aligned with these operational imperatives, Hydro-Racks offers end-to-end industrial storage solutions for modern warehouses and industrial hangars. From specialized engineering design and high-grade manufacturing to precise on-site installation, our solutions meet the latest structural engineering standards. By partnering with Hydro-Racks, businesses guarantee optimal spatial utilization while deploying safe, highly functional industrial storage infrastructure tailored to the specific needs of diverse commercial sectors.
Implementing scientifically structured warehouse racking systems yields a wide array of quantifiable economic and operational benefits for enterprise organizations. When facility planning is executed with precision engineering, companies experience transformative improvements across their logistics chain:
Discover everything you need to know in our article on metal racks for warehouse storage

Equipping an industrial storage facility demands a rigorous, step-by-step engineering strategy to achieve peak operational throughput and spatial utilization. Hydro-Racks executes every turnkey facility installation through five methodical engineering stages:
The implementation begins with a thorough architectural and structural assessment of the physical facility. Engineering teams record precision measurements, including structural ceiling clear heights, load-bearing floor specifications, structural column positions, utility pathways, and main entry/exit points. This initial mapping guarantees a tailored layout plan that maintains smooth material flow while avoiding physical site obstructions.
Choosing the correct equipment involves evaluating product profiles, unit weight distributions, palette dimensions, and inventory rotation speeds. Selecting the best warehouse racking systems alongside compatible material handling machinery (such as reach trucks or counterbalanced forklifts) guarantees maximum operational ergonomics, structural integrity, and efficient space consumption.
Integrating physical infrastructure with digital tracking software bridges hardware functionality and digital control. Linking storage layouts to a reliable WMS enables barcode-driven receiving, systematic slotting, automated picking orders, and real-time inventory auditing. This digital integration maximizes inventory accuracy while minimizing human error across all fulfillment workflows.
Safe layout design requires dedicated, clearly marked pathways for specialized forklift operation alongside designated pedestrian walkways and unobstructed emergency exits. Well-planned transit channels prevent traffic congestion during peak operating hours and enforce uncompromising safety protocols across the entire shop floor.
The final physical stage focuses on installing critical environmental and support systems, including specialized high-bay LED lighting, climate controls, and natural or mechanical ventilation systems. These infrastructure components preserve sensitive product quality, enhance visibility, and foster a comfortable, secure working atmosphere for site staff.
Selecting from the available types of racks in warehouse setups depends entirely on inventory density, facility layout, and inventory management strategies. Below are the primary industrial configurations utilized in modern supply chain hubs:
The selective pallet racking system remains the most widely deployed structural configuration across global logistics centers. It delivers immediate, 100% direct access to every individual pallet placement without moving adjacent stock. This versatility makes it the premier choice for facilities handling highly diverse SKU profiles and requiring rapid stock selection.
VNA industrial frameworks maximize vertical storage density by significantly narrowing the operational aisle widths between rack rows. By utilizing specialized turret trucks or guided reach vehicles within these constrained channels, facilities achieve high-density storage capacity vertically without expanding their physical building footprint.
Drive-In designs allow forklift trucks to drive directly into the structural storage lanes to deposit or retrieve stacked pallets. Operating primarily on a Last-In, First-Out (LIFO) inventory movement methodology, this configuration offers exceptional volumetric storage density, making it ideally suited for large quantities of homogenous goods with low rotation turnover.
For compact operations, light-duty commercial facilities, or specialized parts departments, deploying flexible small warehouse racking systems allows businesses to organize hand-loaded cartons, spare parts, and medium-weight goods efficiently without incurring heavy structural installation costs.
Explore our related article on warehouse racking clearance to better understand this topic.
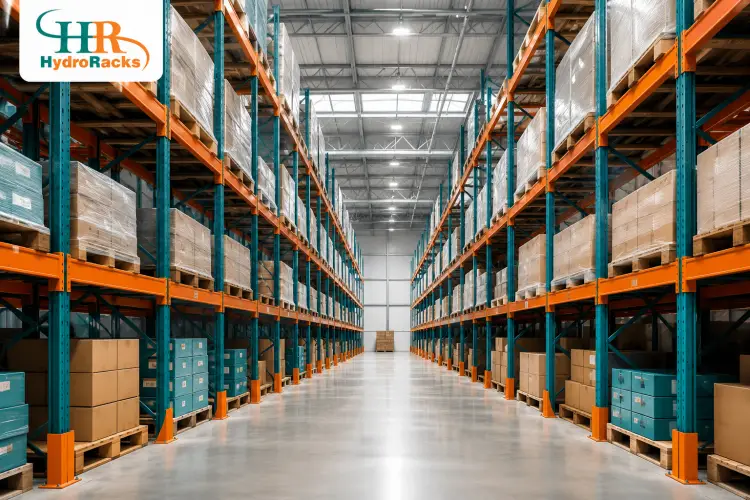
Occupational safety is the cornerstone of continuous warehouse operations. Hydro-Racks builds and installs every system strictly following international safety mandates and structural engineering codes:
Determining the overall financial investment required for an industrial storage project cannot be reduced to a fixed flat rate. The total expenditure depends on project-specific engineering criteria evaluated during technical scoping. Key financial variables affecting the overall warehouse racking systems price include:
|
System Classification |
Load Capacity (Per Level) |
Primary Commercial Applications |
Average Egyptian Market Price (2026) |
|
Light-Duty Shelving |
50 kg to 200 kg |
Retail stockrooms, auto spare parts, pharmaceuticals, light cartons |
EGP 1,200 – 2,800 per unit (4–5 shelf tiers) |
|
Medium-Duty Shelving |
300 kg to 800 kg |
Medium commercial stores, packaged food, machinery components |
EGP 3,500 – 7,500 per bay (varies by size) |
|
Heavy-Duty Pallet Racks |
1,000 kg to 4,000 kg per pallet position |
Industrial plants, major distribution centers, heavy manufacturing |
EGP 2,500 – 4,500 per pallet position |
Note: The pricing details listed above serve as directional market guidelines. Final commercial quotations require exact engineering surveys, load calculations, shipping logistics, and installation labor estimates.
Find more information in our complete guide to racks for shop displays
When investing in high-performance structural infrastructure, Hydro-Racks stands out as a leading manufacturer and engineer of advanced industrial storage setups in Egypt. Key advantages of choosing Hydro-Racks include:
Modern layout design centers on analyzing specific operational activities, calculating required volume capacities, choosing matching rack architectures, engineering safe forklift traffic aisles, ensuring adequate lighting and ventilation, and strictly upholding fire and emergency safety standards.
A Very Narrow Aisle (VNA) system reduces floor aisle widths to maximize vertical storage density. It is best deployed in high-ceiling facilities with constrained floor space where maximizing cubic storage volume is paramount using specialized handling machinery.
Preventing rack collapse requires strict adherence to rated weight capacity limits, installation of heavy-duty post protectors and barrier rails, regular operator safety training, and conducting routine engineering structural inspections to fix minor damage promptly.