
- مجمع عيادات شارع (9) - الهضبة العليا - المقطم - القاهرة
- +201099885538

Have you ever wondered how massive modern structures—like aircraft hangars, sprawling logistics warehouses, and colossal exhibition halls—can span hundreds of feet without a single interior supporting column obstructing the floor space? The answer lies in the exceptional engineering efficiency of steel trusses, which represent one of the most mechanically robust structural systems ever devised for covering large-scale volumetric areas. Characterized by immense load-bearing capacities and precise geometric designs, these systems guarantee absolute structural stability, high longevity, and uncompromising durability. When it comes to erecting secure commercial or industrial environments, modern steel structures serve as the premier choice for warehouses, factories, and heavy-duty distribution facilities globally.
Hydro-Racks, a market leader in industrial facility outfitting, delivers a comprehensive, integrated suite of custom-engineered steel truss systems fabricated to the highest international quality benchmarks. Designed explicitly to satisfy the rigorous technical demands of the Egyptian industrial market, these systems seamlessly combine maximum occupational safety with rapid field deployment and unmatched operational reliability.
A steel truss is a framework composed of structural steel members interconnected in a series of triangles. This geometric configuration transforms the entire array into a single rigid body that transmits applied forces through its components efficiently. By converting bending moments into simple tensile and compressive forces along its axial paths, the truss layout achieves remarkable strength-to-weight ratios, ensuring excellent structural equilibrium and high wind resistance for large-span facilities.
Structural trusses are engineered in a diverse range of configurations to satisfy specific architectural requirements, clear span lengths, and anticipated load distributions. Generally, these systems are categorized into two primary engineering archetypes: Traditional 2D Trusses (comprising planar linear and curved profiles) and advanced 3D Space Trusses.
The technical matrix below outlines the critical distinctions between these two primary structural approaches:
|
Engineering Metric |
Traditional Planar Trusses (Linear / Curved) |
Space Trusses (3D Space Frame Systems) |
|
Structural Architecture |
Composed of load-bearing members that operate strictly within a two-dimensional (2D) plane. |
Utilizes a highly complex, interconnected three-dimensional (3D) geometric matrix of tubes and node connectors. |
|
Clear Span Capabilities |
Perfectly suited for small to medium clear spans. |
Exceptionally engineered for massive clear spans, ranging effortlessly from 20 to 80+ meters without column support. |
|
Load Distribution Dynamics |
Transfers applied structural loads directly along a single vertical plane downward to the perimeter columns. |
Distributes multidirectional dynamic forces equally across the entire three-dimensional network, enhancing structural stability. |
|
Cost Efficiency & Geometric Flexibility |
Represents a highly economical, simple-to-fabricate choice for standard industrial layouts. |
Delivers infinite architectural freedom, facilitating the creation of complex geometric domes, vaulting, and intricate organic curves. |
|
Primary Industrial Applications |
Small to mid-sized industrial roofs, standard commercial workshops, storage sheds, and prefabricated mobile units. |
International airport terminals, Olympic sports stadiums, mega-exhibition centers, and massive automated distribution hubs. |
This comparative matrix emphasizes that choosing between these standard and complex steel structures depends entirely on the unique scope of your project, the required clear span, expected climatic payloads, local building codes, architectural goals, and the allocated budget. Traditional profiles offer simplicity and economic efficiency, whereas space frames excel in high-tier mega-projects requiring maximizing open volumes.
Optimize your space: Explore heavy-duty warehouse racking clearanceengineered for efficient pallet storage and maximum safety.
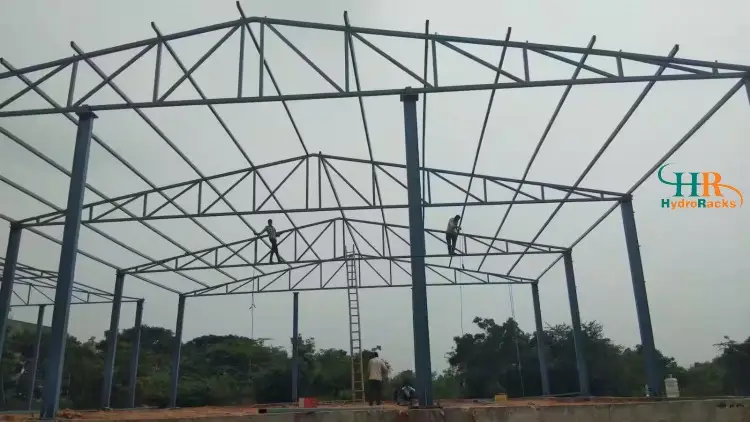
The planar or linear flat truss remains the most widely deployed structural framework in industrial construction due to its highly straightforward design. Comprising straight top and bottom chords bound by vertical and diagonal web members, this system transfers loads effectively to peripheral concrete or steel column brackets. Its structural simplicity minimizes manufacturing complexity and lowers fabrication costs, making it an incredibly cost-effective option for manufacturing facilities, standard shipping depots, and industrial sheds.
Space trusses are premium industrial solutions engineered to span immense horizontal spaces while maintaining high geometric rigidity. The following options represent the most common structural configurations used in global industrial engineering:
When calculating the cost per square meter for commercial steel structures in Egypt, there is no fixed standard price, as every project is quoted individually based on an array of distinct technical variables:
Therefore, providing an accurate financial projection requires a comprehensive engineering evaluation, precise structural modeling, and a detailed Bill of Quantities (BOQ) tailored to the project's parameters.
See also: High-durability metal racks for warehouse storagedesigned to withstand heavy loads and prevent rust.
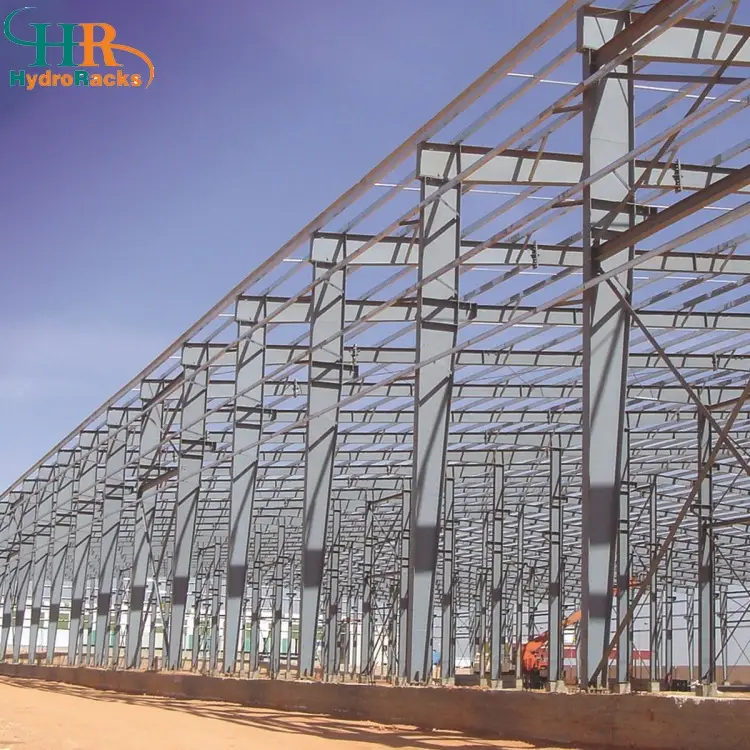
Selecting the correct roofing material for your truss network is essential for optimizing internal environmental control, managing energy consumption, and protecting stored assets from external weathering. The most effective industrial cladding solutions include:
Hydro-Racks is a premier engineering firm specializing in the end-to-end design, high-precision fabrication, and professional field erection of industrial steel trusses and heavy-duty structural steel frameworks. The company combines advanced structural engineering with high-quality manufacturing to deliver bespoke turnkey solutions tailored to a wide range of commercial operations.
Key competitive advantages of partnering with Hydro-Racks include:
By working with Hydro-Racks, you ensure your industrial facility is anchored by rugged steel structures that blend safety, operational efficiency, and long-term cost-effectiveness. Don't leave your facility's structural design to chance—contact the engineering team at Hydro-Racks today to receive your free technical consultation and a precise engineering estimate tailored to your project!
Request a quote: Discover flexible warehouse shelves solutions customizable to fit various product sizes and storage needs.
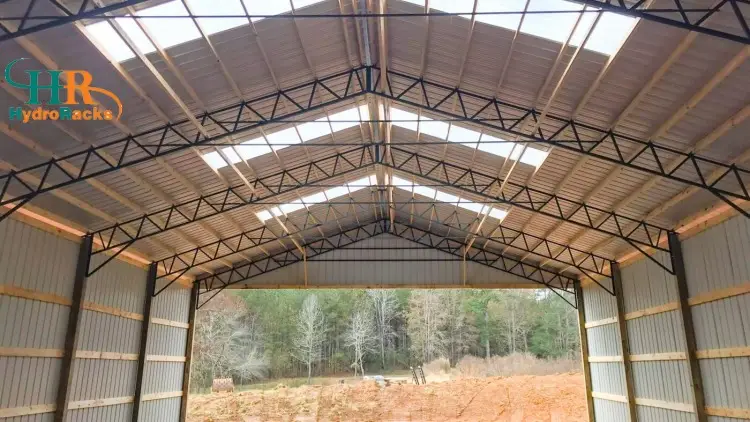
A trussed roof is an advanced engineering system that utilizes interconnected triangular modules made of structural steel to span large horizontal distances without requiring interior columns. This design distributes internal forces evenly across the entire frame, providing maximum structural safety, open floor space, and reliable protection against severe environmental weather conditions.
Yes, industrial steel structures engineered with heavy-duty bolted connections can be fully disassembled, transported, and re-assembled at an entirely new geographic location. This modular versatility is an excellent advantage of steel fabrication over conventional concrete construction, allowing companies to scale, expand, or relocate their facilities while preserving their capital investment.
A truss is the individual structural component (the framework of beams and rods) that bears loads and supports the roof or upper bridge deck. An industrial hangar, on the other hand, refers to the entire completed facility. The hangar is a complete building composed of trusses, vertical supporting columns, concrete foundations, and side wall cladding panels integrated into a single functional unit.